
1509 E CURRIER Drive ECasa Grande, AZ 85122
Due to the health concerns created by Coronavirus we are offering personal 1-1 online video walkthough tours where possible.
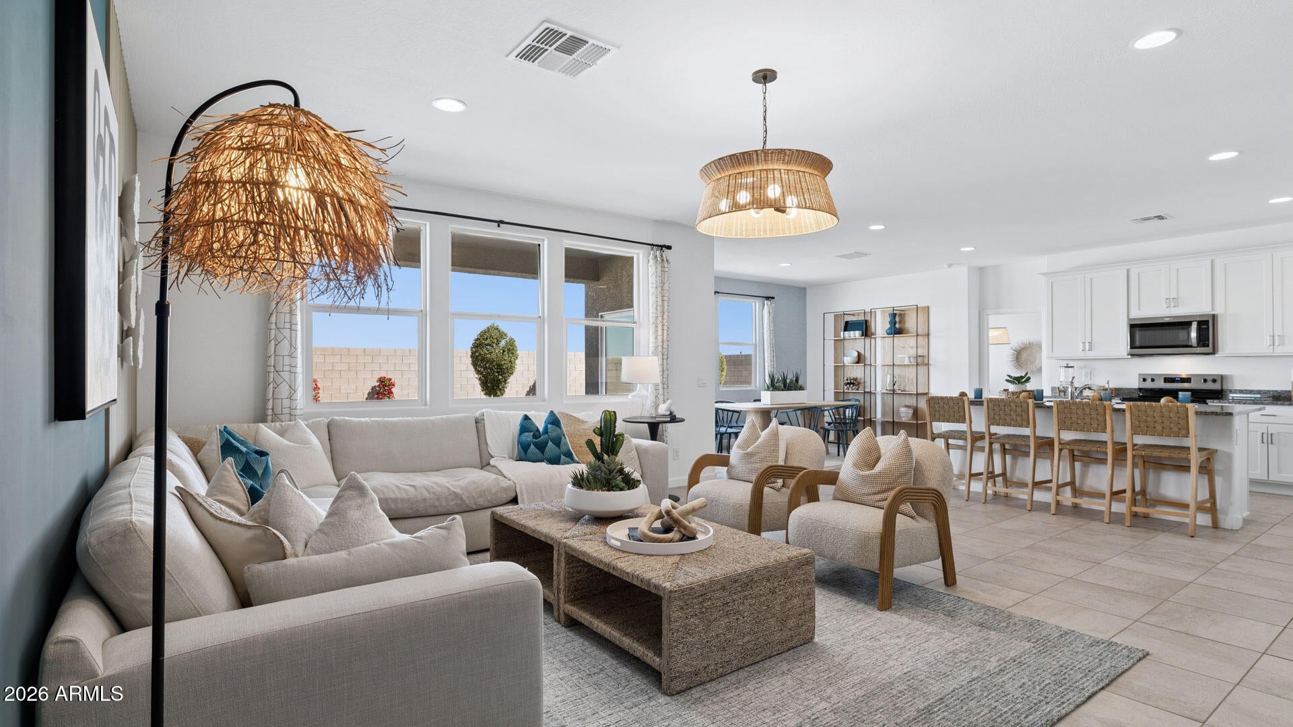
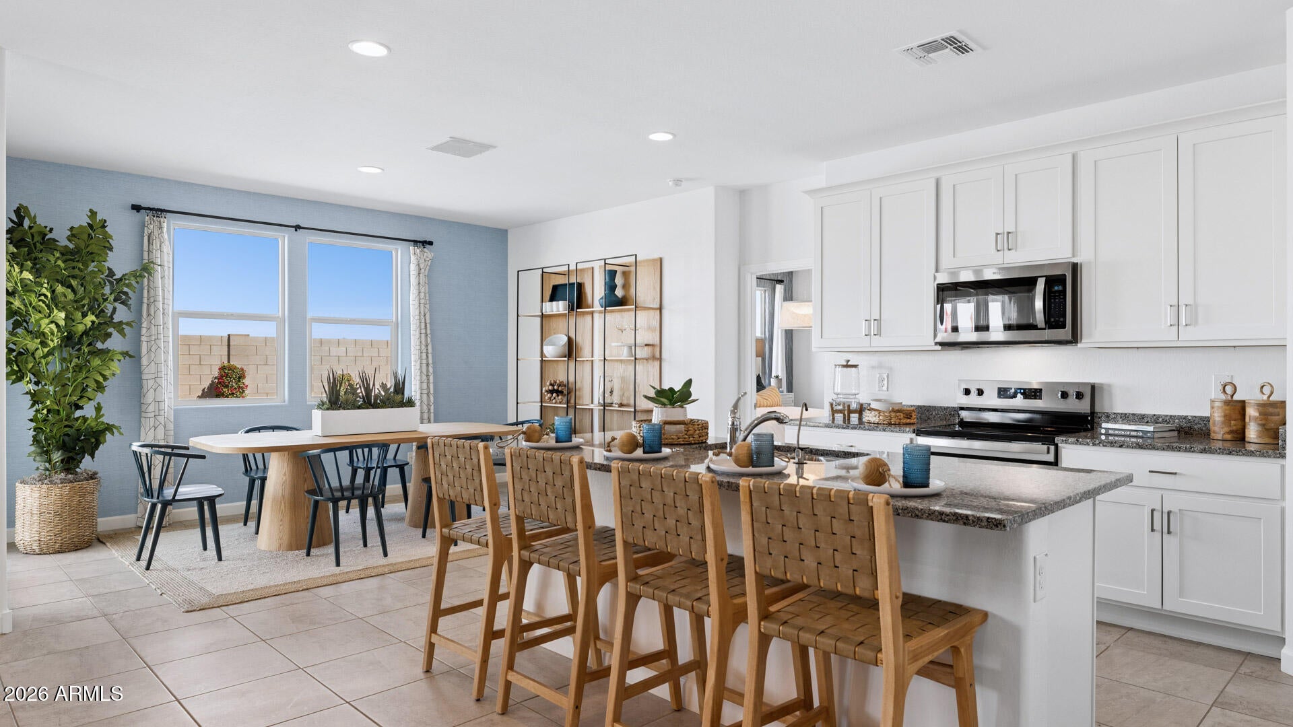
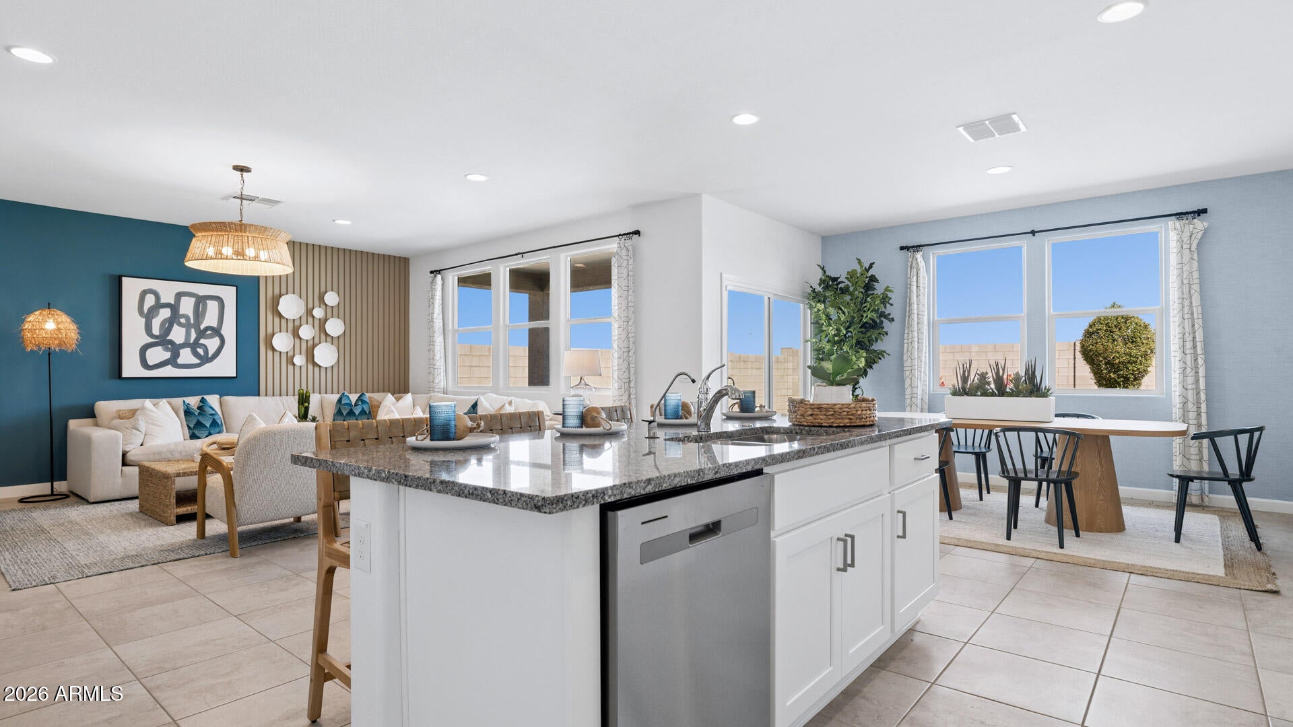
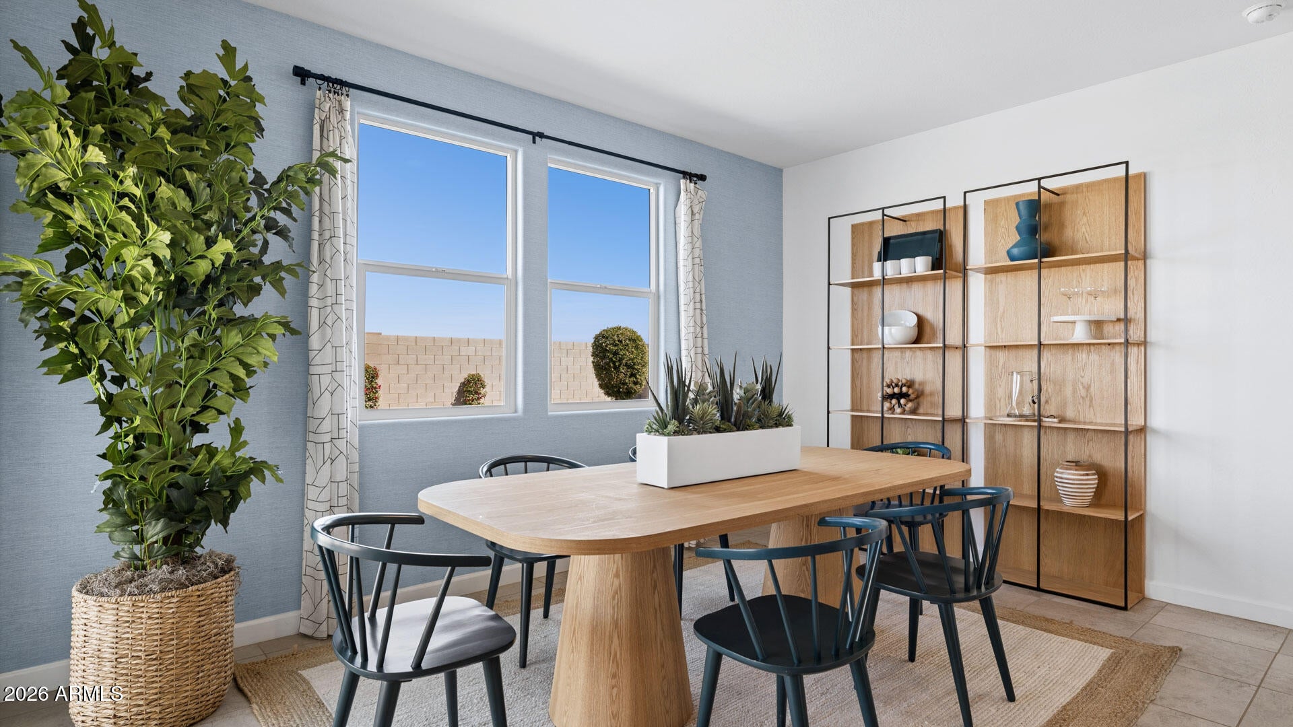
WOW! WHAT A HOUSE! The Courtland floor plan is a single-story home featuring 4 bedrooms, 3 bathrooms, and a 3-car garage. This plan extends 2,273 sq. ft. and offers a spacious and well-designed layout. The welcoming hallway passes two bedrooms separated by a shared bathroom and continues to the living room. The living room is generously sized and filled with natural light, making it an ideal space for gathering. The modern kitchen is adjacent to the living room and features high-end appliances, abundant counter space, and cabinetry for storage. The kitchen island also provides additional seating and workspace. The dining area is integrated with the kitchen and living room, offering a cozy space to enjoy meals. Note: Photos may show different options.
| 5 hours ago | Listing updated with changes from the MLS® | |
| 5 hours ago | Listing first seen on site |

All information should be verified by the recipient and none is guaranteed as accurate by ARMLS. Copyright 2026 Arizona Regional Multiple Listing Service, Inc. All rights reserved.
Last checked: 2026-08-07 04:38 AM UTC